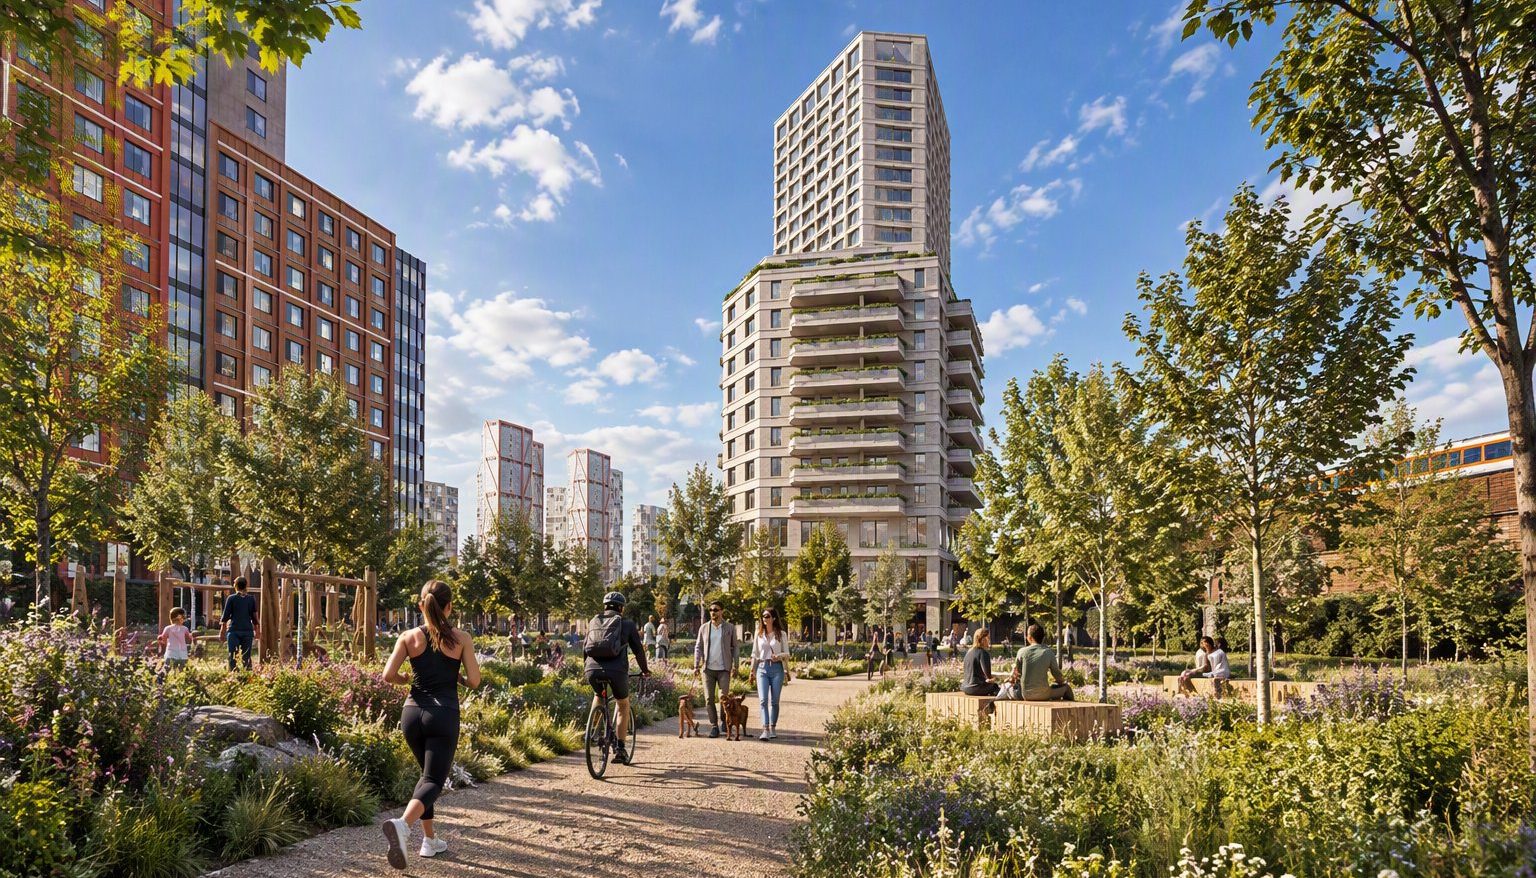
Bollo Lane, Block AB
Standing 21 storeys tall with an additional basement level, the development will offer 429 high‑quality student rooms.
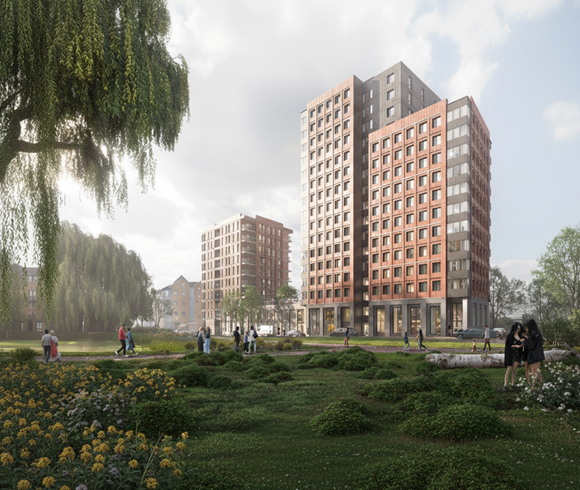
Apollo is a residential-led mixed-use development located within the London Borough of Lewisham, comprising 487 purpose-built student accommodation (PBSA) beds alongside 42 residential apartments.
Confidential
27-storey PBSA tower comprising 487 student bedrooms and 11-storey Residential development comprising 42 apartments. Ground, Mezzanine and First floor also have dedicated light industrial spaces.
The scheme was redesigned to omit the basement level and reduce floor-to-floor heights to the minimum dimensions permitted under London Plan requirements. This rationalisation enabled the introduction of an additional floor within the existing building envelope, without increasing the overall building height. Floor layouts were reconfigured throughout the building to achieve compliance with BS 9991 requirements, while a Non-Material Amendment (NMA) application was prepared, submitted and successfully approved.
The design process also involved close coordination with the MEP and Structural Engineering consultants to ensure all Stage 3 design requirements were fully satisfied.
Following NMA approval, the Design Team will prepare the coordinated RIBA Stage 4 Technical Design package and support the submission of the Gateway 2 application, ensuring compliance with all relevant statutory, fire, and building safety requirements.
Explore how we’ve brought ideas to life across diverse sectors. From bold commercial spaces to thoughtfully designed residential schemes, our work reflects our commitment to quality, creativity, and client satisfaction.
Standing 21 storeys tall with an additional basement level, the development will offer 429 high‑quality student rooms.
This co-location development unites PBSA and BTR homes within two distinct towers connected by a shared podium and landscaped public realm.
DMWR was appointed to develop the design, optimise the plans, and take the project from the end of RIBA Stage 3 to completion.
How can we help?
From initial site appraisals to full project delivery, we collaborate closely with clients, consultants, and contractors to shape buildings and spaces that need the needs of today, and tomorrow.
Whether you're planning a new development, exploring feasibility, or looking for a long-term architectural partner, our team is ready to support you at every stage. Let’s start the conversation.
Contact Us