8 min read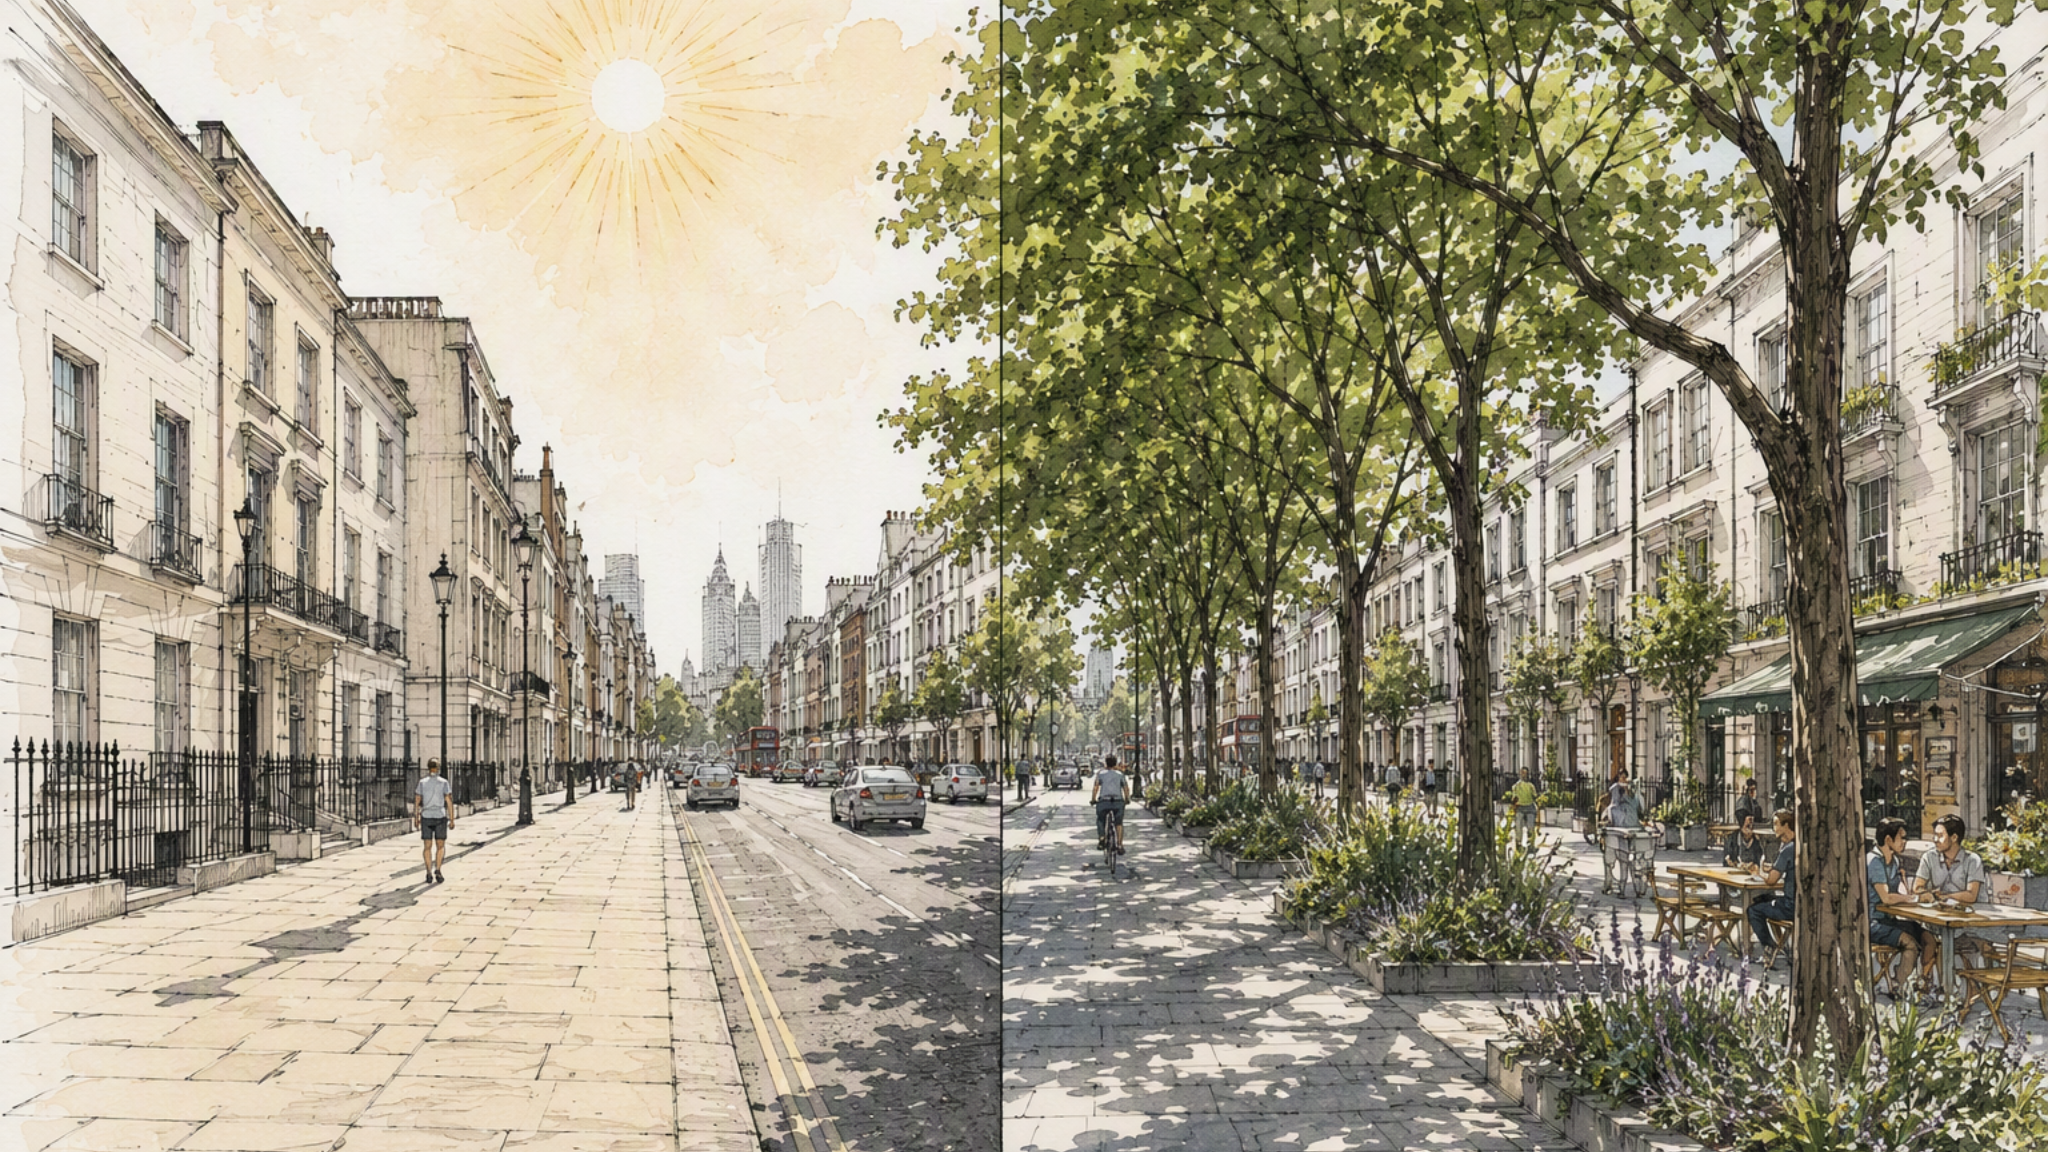
The UK’s recent run of heatwaves, once rare, is now increasingly familiar, raising a pressing question for architects and designers. Are these events anomalies or signals of a fundamental shift in climate? The evidence indicates the latter. And with that shift comes challenges to the way we design buildings and cities.
A New Climate Reality
Heatwaves in the UK are no longer isolated extremes. Scientific consensus shows they are becoming more frequent, more intense and longer-lasting as the climate warms (Met Office, 2026). Europe, in particular, is warming faster than any other continent, with recent extreme heat events described as “virtually impossible” without human-induced climate change (World Weather Attribution, 2026).
The shift is not marginal; it is exponential. Events of a similar magnitude to the 2025 London heatwave are now expected, on average, once every six years. However, this is a statistical likelihood rather than a fixed cycle, meaning multiple heatwaves can still occur in quick succession, as seen in 2022, 2025 and 2026 (Grantham Institute, 2026). At the same time, high-temperature summers in the UK are now twice as likely as they were in the late 20th century (Met Office, 2026).
Buildings Designed for the Wrong Climate
The UK’s built environment is particularly vulnerable because it was designed for a different climate (The Conservation, 2026).
Historically, buildings were designed primarily to retain heat and improve winter comfort. While measures such as insulation remain essential for energy efficiency, many existing buildings were not designed with prolonged periods of extreme summer heat in mind. Without effective shading, ventilation and solar control, overheating can become a significant issue. In cities such as London and Paris, older housing stock is often criticised for functioning like “ovens” during periods of sustained heat (Reuters, 2026).
The consequences are not merely uncomfortable; they are becoming more dangerous. Studies suggest that overheating is already widespread, with the majority of households reporting excessive indoor temperatures during recent summers (CIH, 2025). More alarmingly, excess mortality during heatwaves is strongly linked to indoor conditions (Architects’ Journal, 2023).
In a recent article for BD Online, Simon Wyatt argued that the industry has significantly underestimated the impact of climate change within its modelling and design assumptions. He suggests that many buildings are only just capable of coping with current conditions and could struggle even further as temperatures continue to rise towards 2050, when heatwaves are expected to become both more frequent and more intense (BD Online, 2026).
From Energy Efficiency to Climate Resilience
For the past two decades, the architectural profession has largely focused on sustainability in terms of reducing carbon emissions. While this remains critical, a new priority is emerging alongside it: climate resilience. At DMWR Architects, we increasingly see these two objectives as inseparable: buildings need to reduce their environmental impact while also being capable of performing safely and comfortably in the climate they will experience throughout their working lives.
As extreme weather events intensify, buildings must be designed not just to minimise environmental impact, but to remain safe and functional under changing climatic conditions (UK Green Building Council, 2026). Heatwaves, alongside flooding and storms, are now considered core design constraints rather than occasional stresses.
This marks a significant shift in thinking for the profession. Designing for the future climate is quickly becoming a professional and ethical necessity.
Rethinking Design: Keeping Buildings Cool Naturally
Passive cooling strategies are now central to the UK’s response to overheating, with industry research demonstrating their effectiveness across a wide range of building types. Recent analysis for the UK Green Building Council found that measures such as external shading, solar control glazing, and increased natural ventilation are among the most effective ways to reduce overheating risk in future climates (Hoare Lea, 2025). This reflects the approach we increasingly take at DMWR: considering overheating from the earliest design stages, when orientation, massing, façade design, glazing ratios and opportunities for shading and ventilation can still meaningfully influence the building’s performance.
These approaches are no longer optional or experimental; they are increasingly embedded within planning policy and regulation. Current UK standards prioritise passive methods, including cross-ventilation, dual-aspect layouts, and the reduction of solar gain, positioning them ahead of mechanical cooling systems in most design scenarios (Centre for Cities, 2025).
However, the scale of the challenge is significant. Overheating is already widespread within the existing housing stock, with more than 80% of households reporting excessive indoor temperatures during recent summers (CIBSE, 2025). This suggests that current design approaches, and particularly existing buildings are poorly suited to a warming climate.
As a result, passive design must be understood not as a sustainability add-on, but as a core requirement for ensuring comfort, health, and resilience. In a context where extreme heat is becoming more frequent, the ability of buildings to regulate temperature naturally will be fundamental to the future of architecture in the UK.
Ventilation, Materials, and Urban Form
Beyond shading, architects are rethinking the fundamentals of building performance.
Natural ventilation strategies such as cross-ventilation and stack effect cooling are being prioritised to improve airflow and reduce reliance on mechanical systems. On DMWR projects, particularly residential, PBSA and mixed-use developments, this requires close coordination between architecture, environmental design, façades and mechanical, electrical, and plumbing. Daylight and views have to be balanced against solar gain, while window design, opening strategies, safety, acoustics and ventilation all need to work together. Environmental modelling is most valuable when it informs these architectural decisions rather than simply validating them afterwards. At the same time, material innovation is playing a growing role. Technologies such as phase-change materials can absorb and release heat, stabilising internal temperatures without additional energy demand (UNDRR, 2026).
At an urban scale, the challenge is equally significant. Dense city environments amplify heat through the urban heat island effect, making streets and buildings several degrees warmer than surrounding areas. In response, planners are increasingly integrating:
- Urban tree canopies for shading and evaporative cooling
- Green roofs and walls
- Reflective or “cool” surfaces
These interventions highlight a key idea: managing heat is not just a building-level issue, but a systemic urban challenge.
The Cooling Dilemma
Despite these innovations, a critical tension remains.
Air conditioning offers immediate relief and is already becoming more common in the UK. However, widespread adoption risks increasing electricity demand, raising emissions, and contributing further to urban heat through waste energy. As a result, experts emphasise a hierarchy of response: avoid heat gain first, reduce it where possible, and only then rely on active cooling systems (UNDRR, 2026).
This approach reflects a broader realisation: technological fixes alone cannot solve a problem rooted in both climate and design.
A Profession at a Turning Point
The rise of extreme heat is forcing architecture to confront a fundamental question: what is a building for?
Traditionally, buildings in the UK were designed to provide shelter from cold and rain. Increasingly, however, their success will be measured by their ability to protect occupants from heat stress, maintain liveable conditions, and safeguard public health.
This transition is already underway, reflected in evolving building regulations, research agendas, and design practices. The Building Regulations Part O has been an important step in recognising overheating within the regulatory framework, but at DMWR we believe compliance should be the starting point rather than the ambition. A building designed in 2026 could still be occupied in 2075, so design decisions need to consider future climatic conditions as well as today’s regulatory requirements. The scale of the challenge is immense, particularly when considering the vast stock of existing buildings that require retrofitting.
Importantly, adapting to a warmer climate is not only a challenge for new developments. Much of the UK’s building stock was constructed for a very different climate, meaning retrofit measures will play a critical role in improving resilience. This is particularly relevant to DMWR’s retrofit and remediation work. When façades are upgraded, insulation increased, windows replaced or buildings made more airtight, we need to understand the consequences for summer performance as well as winter energy efficiency. Improving one aspect of a building should not inadvertently create another problem. Enhanced shading, façade improvements, ventilation strategies and building performance assessments can therefore play an important role in helping existing buildings respond to rising temperatures while improving occupant comfort.
To conclude, heatwaves are not a temporary disruption; they are a defining feature of the UK’s future climate. As their frequency and intensity increase, they expose a fundamental mismatch between much of our built environment and the conditions it must now endure.
For architects, this is both a challenge and an opportunity. At DMWR Architects, it means continuing to test established design assumptions and asking harder questions at the outset of a project: are we controlling solar gain effectively, can the building ventilate naturally, have we balanced daylight and views against overheating risk, and what will it actually be like to live, study or work here during a sustained week of 35°C temperatures?
The need to design for heat resilience demands new thinking, better modelling and close multidisciplinary coordination, but also a renewed focus on the fundamentals of good architecture. Ultimately, adapting to a warmer climate is no longer a future challenge; it is a present-day design responsibility. The buildings and places we create today must be capable of responding to tomorrow’s climate while continuing to support the health, comfort and wellbeing of the people who use them.